Pirama Park
Cumberland was engaged to construct this unique prototype public amenities facility for the City of Sydney as part of their initiative to upgrade aging amenities throughout the municipality.
Architects AR-MA
Project Pirama Park
Project Type Commercial
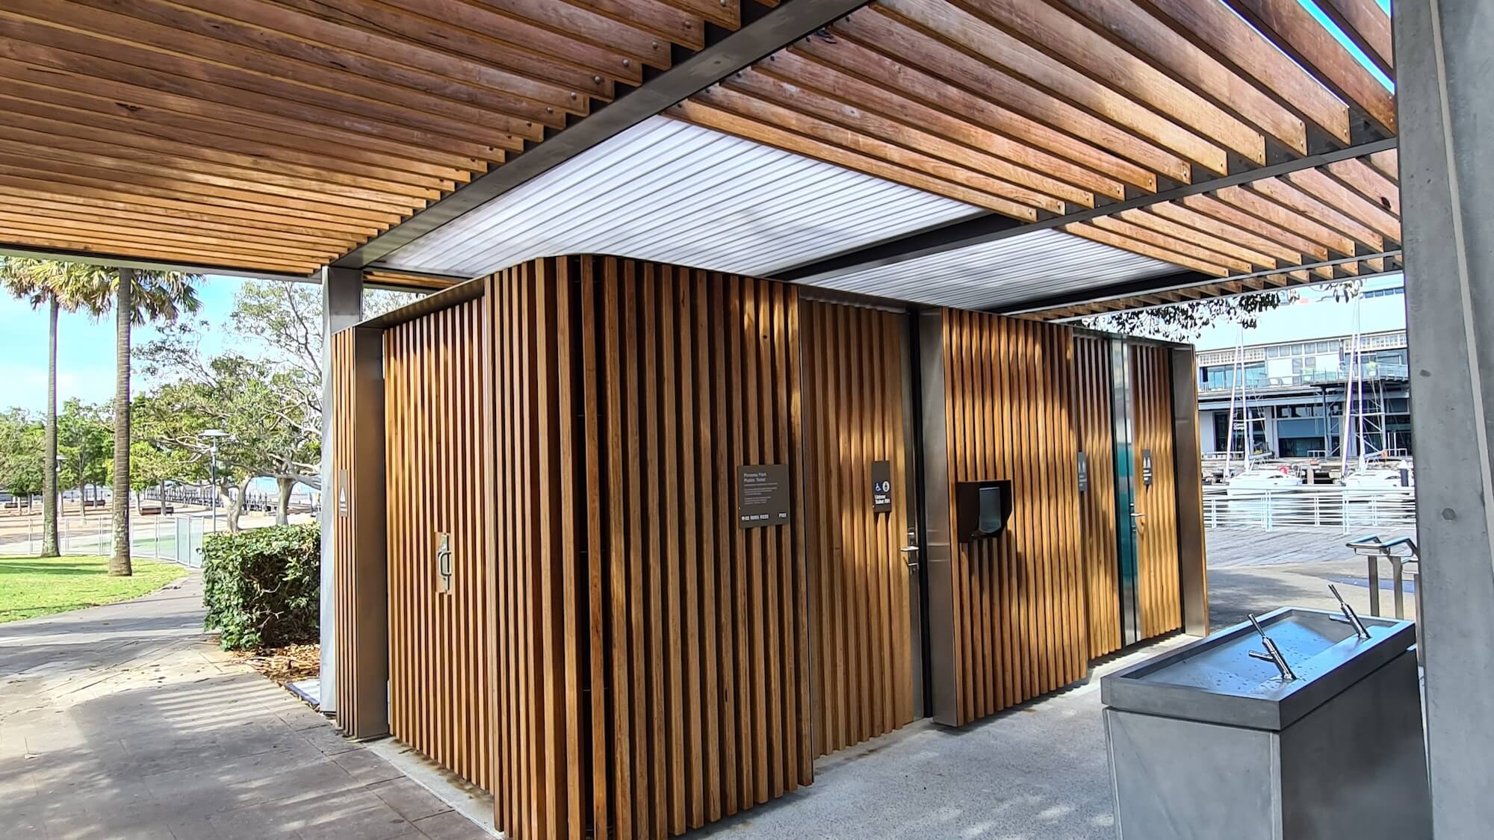
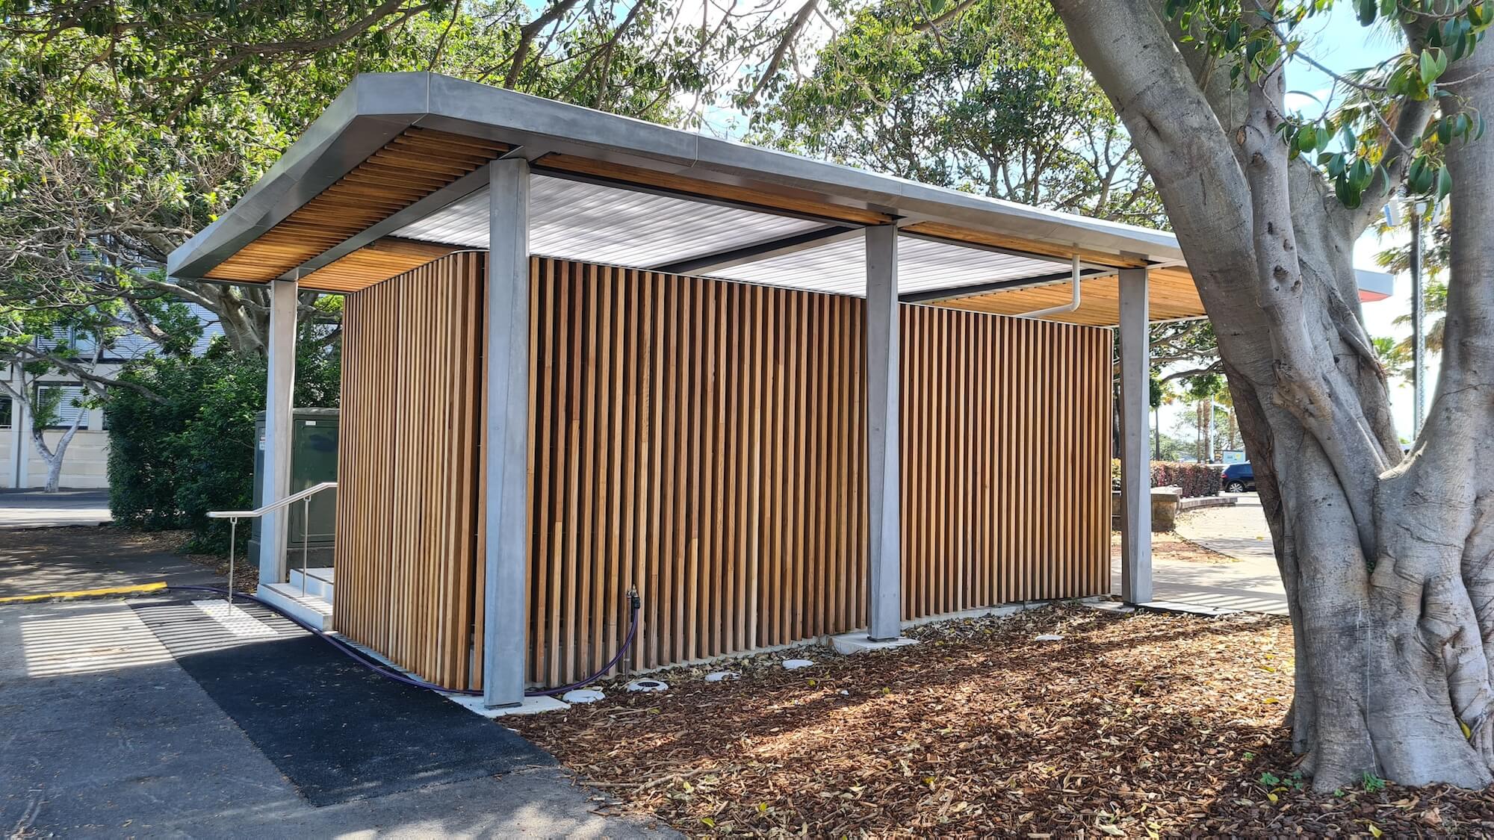
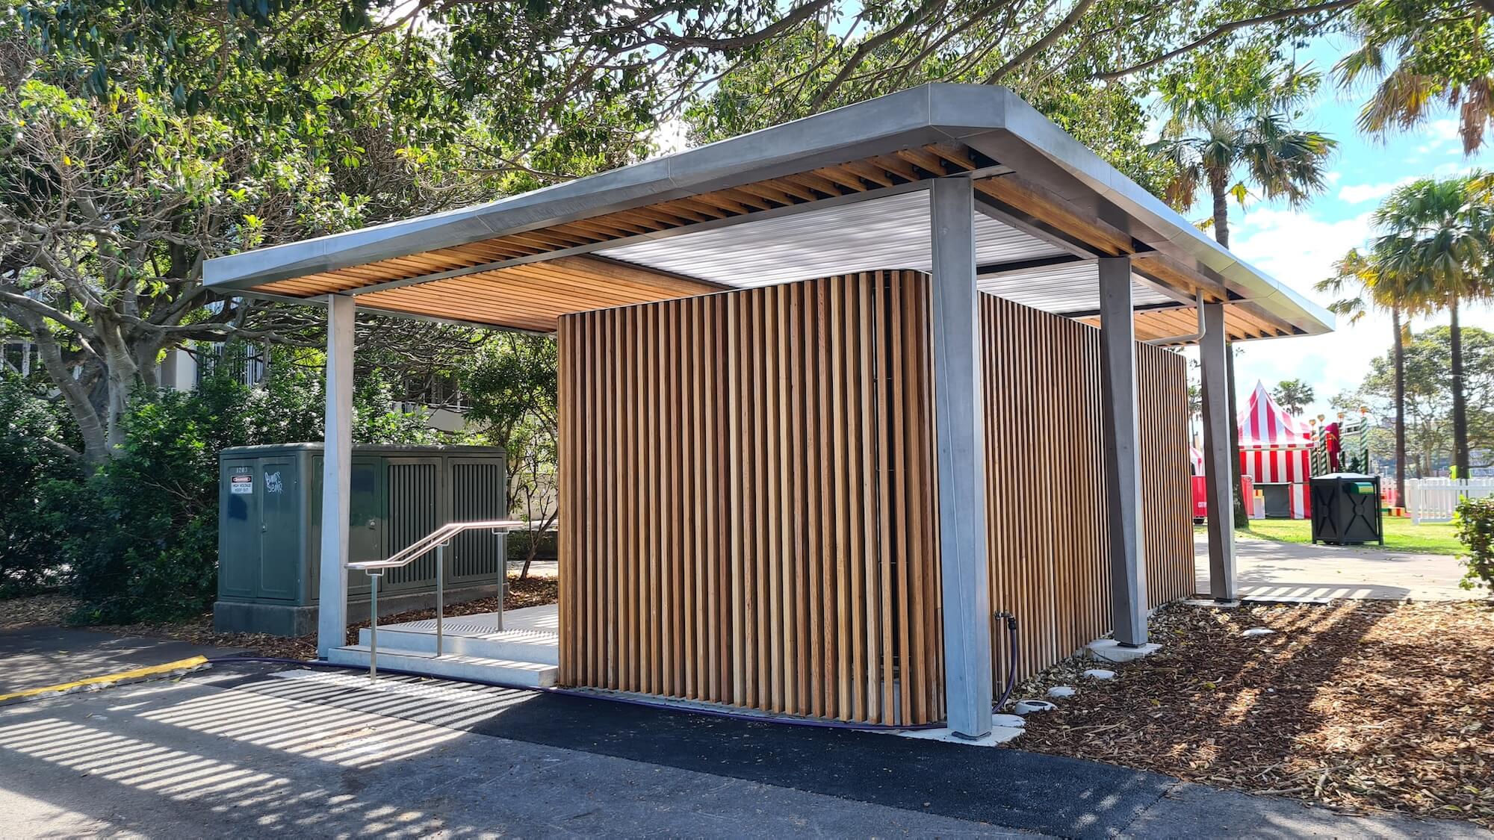
Meticulously designed, the new facility employs high-quality materials and innovative construction techniques. Positioned under the adjacent tree canopy and suspended above its elaborate root system using screw piles, its visual impact on the harborside precinct and surrounding parklands is minimal.
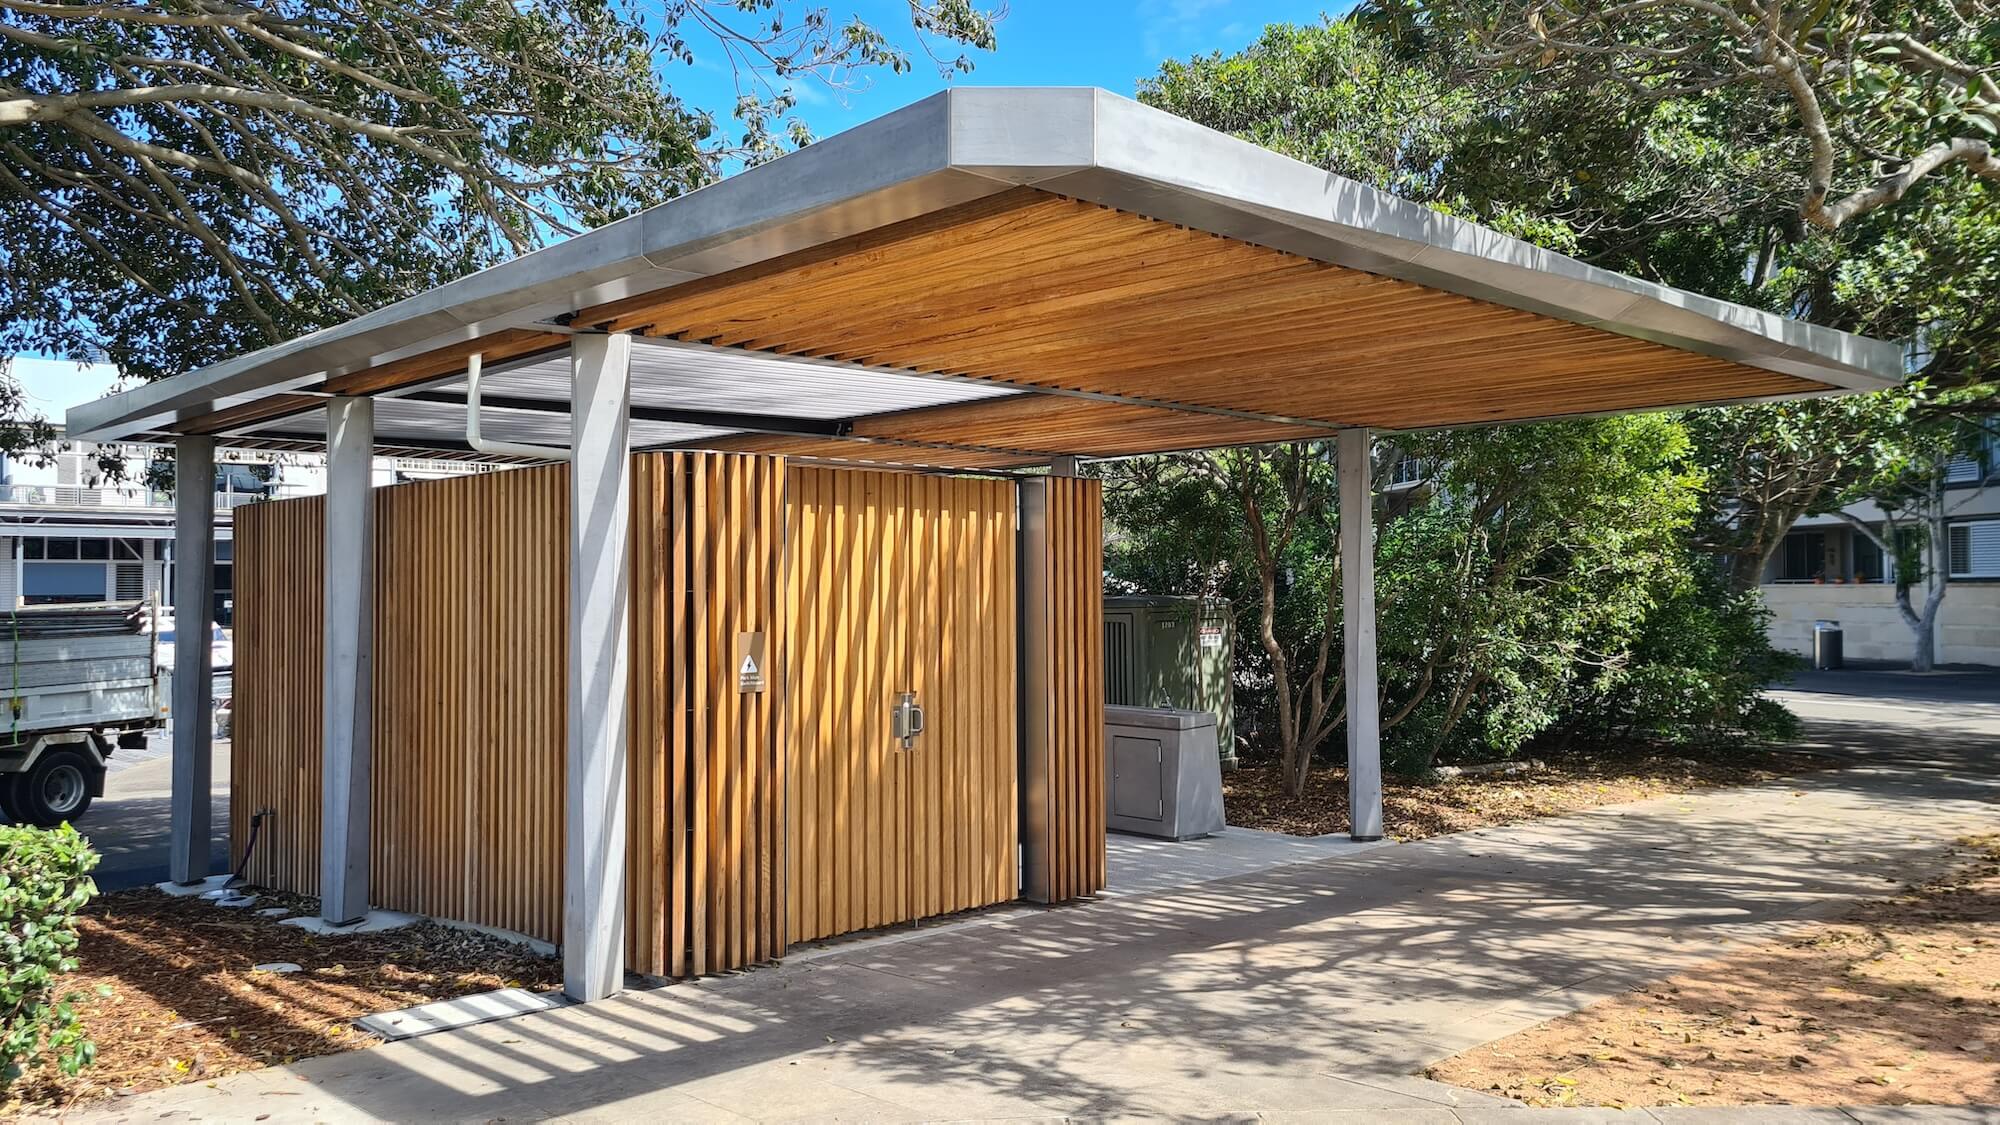
The vertical blackbutt façade is supported by a solid Cross Laminate Timber (CLT) wall structure elevated off the concrete base slab. This natural timber skin, reflected in the cubical doors, is promoted by a stainless subframe behind the structural walls. A steel-framed roof structure with a cantilevered blackbutt canopy floats above the pod. The polycarbonate roofing covers only the internal cubicles, leaving the rest open to the atmosphere.
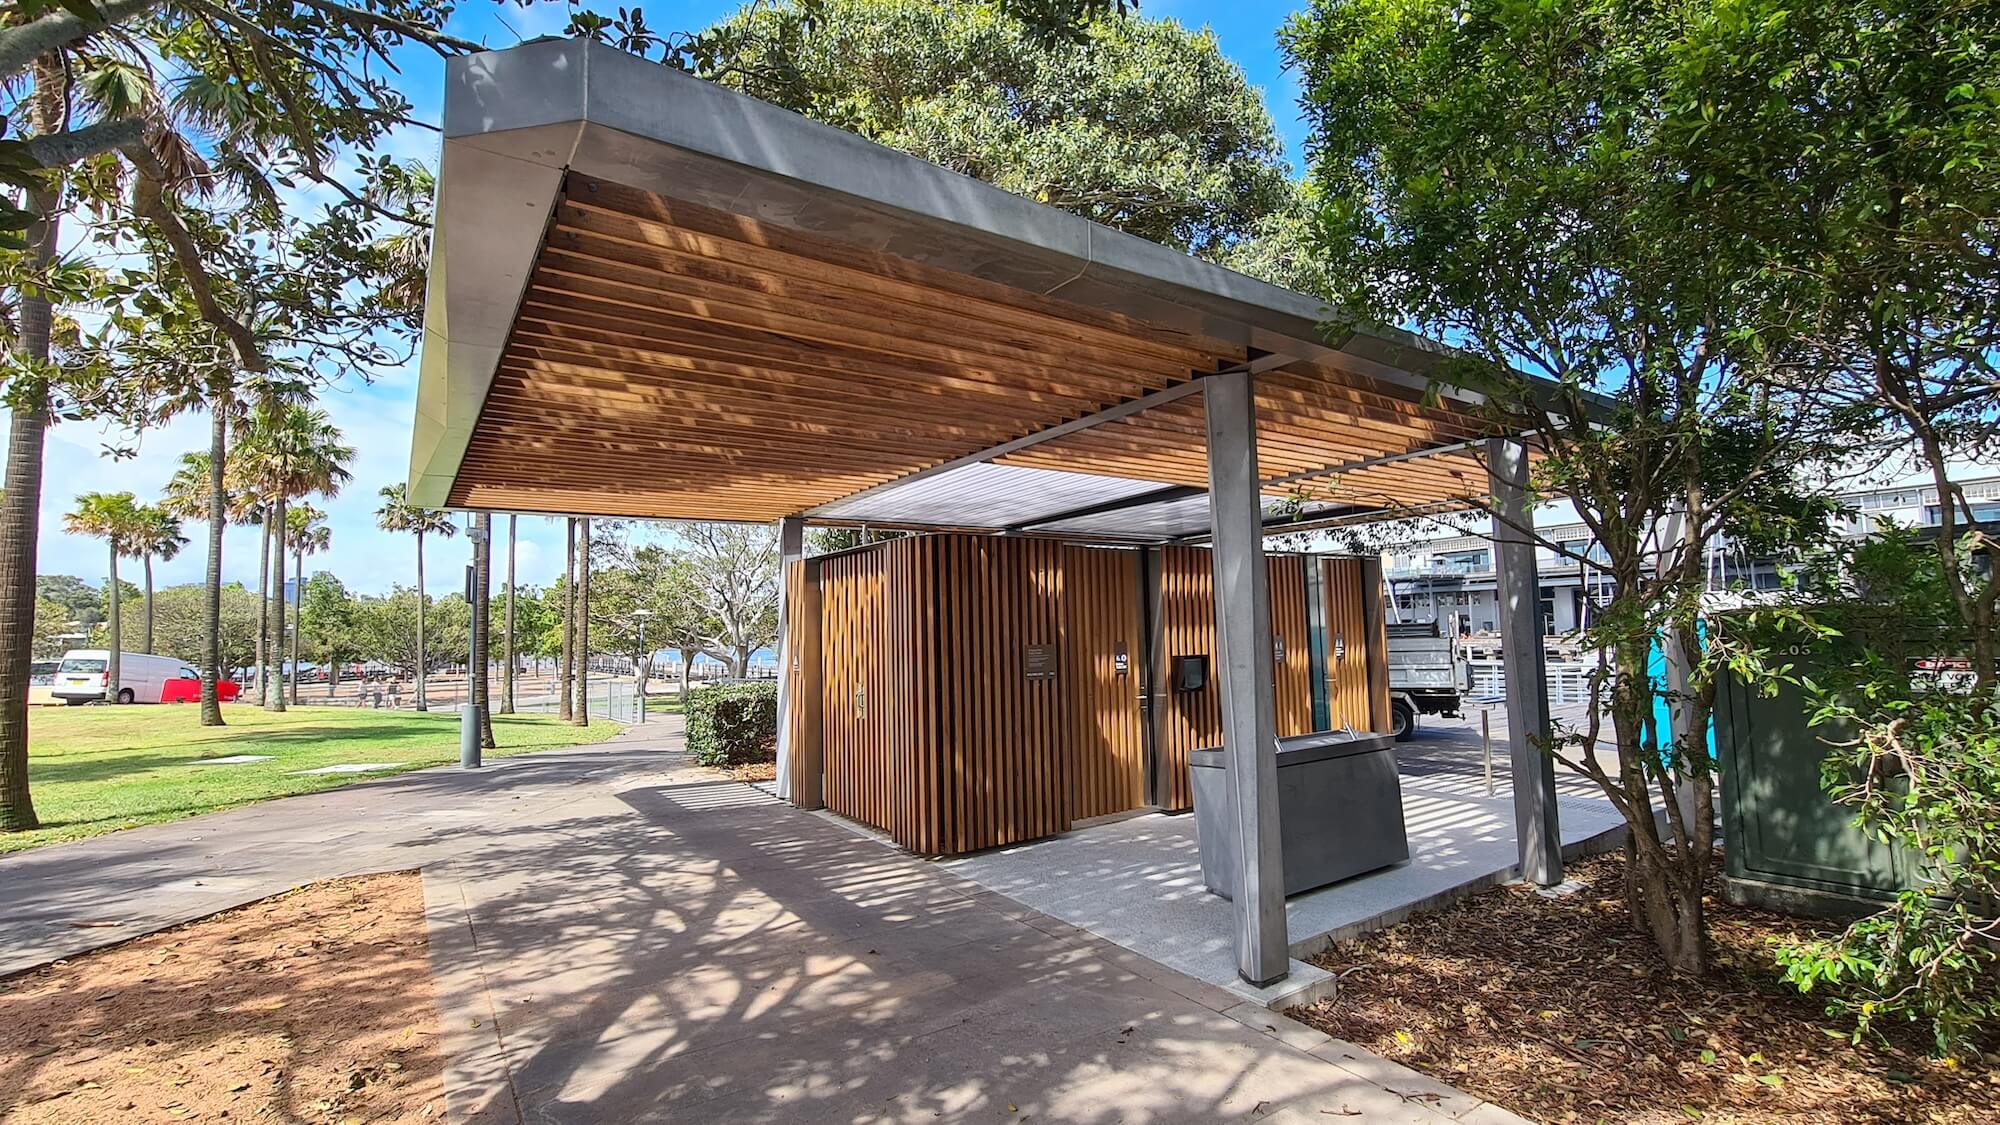
A major design feature is the glass-reinforced concrete (GRC) exoskeleton over the steel roof structure and custom washbasin. Seventy-one GRC elements, produced in a Danish factory and shipped to Sydney, clad the floating perimeter, intermediate beams, and six columns, covering approximately 68m².
The facility includes a fully accessible toilet
Two ambulant toilets, a baby change table, and communal washbasins. Additionally, the parklands’ electrical distribution and metering boards were relocated to a dedicated enclosure within the pod.
Related projects.