Kensington
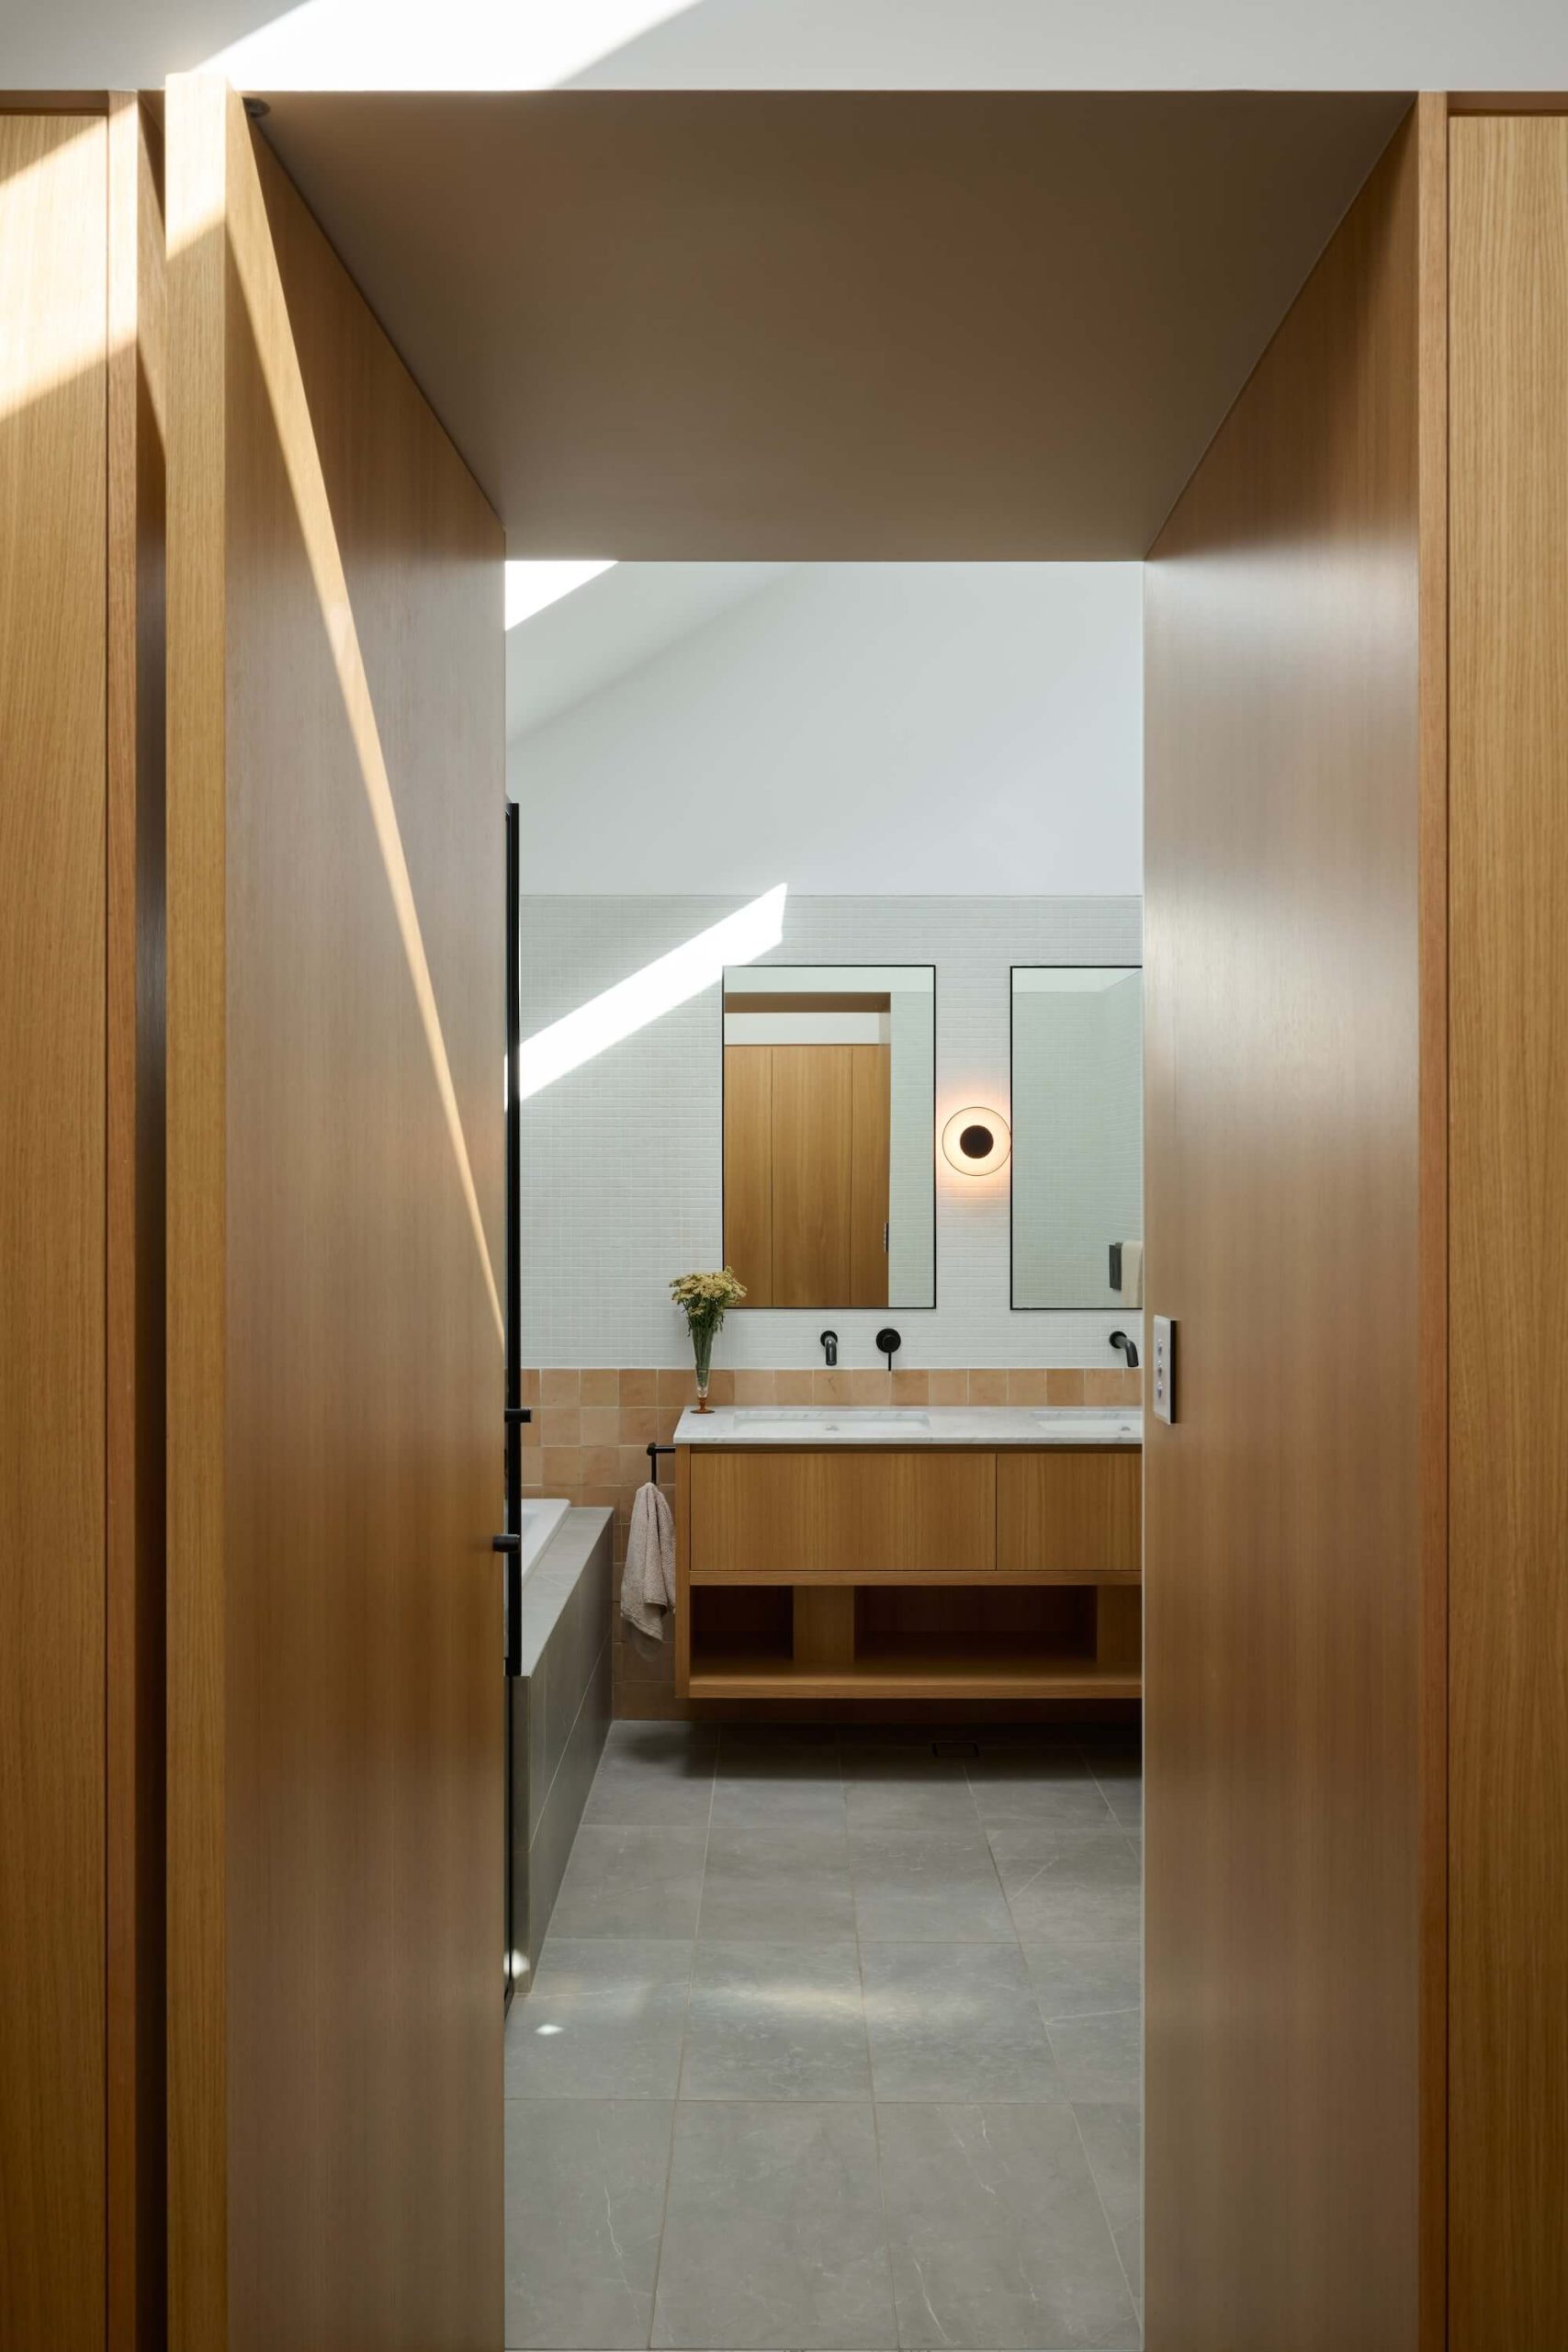
This newly constructed home is an architectural masterpiece, built with precision on a challenging sandy site.
Architects SSD Studio
Project Kensington
Project Type Residential
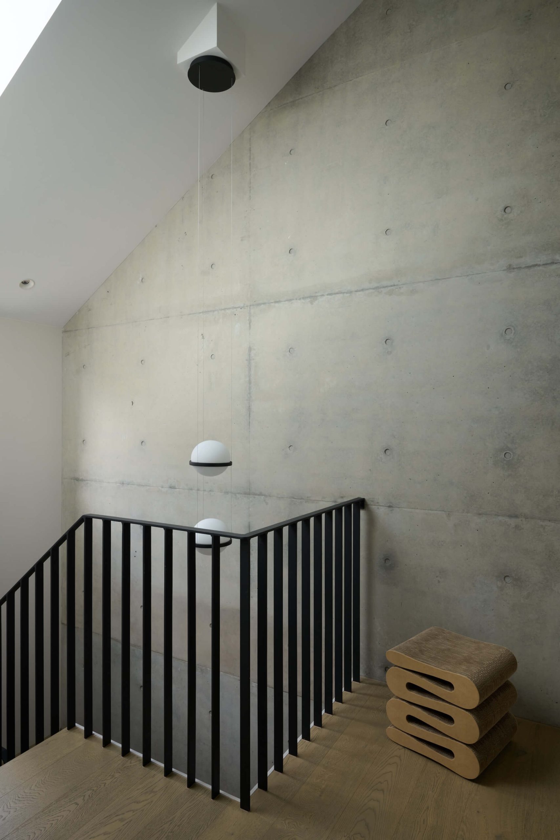
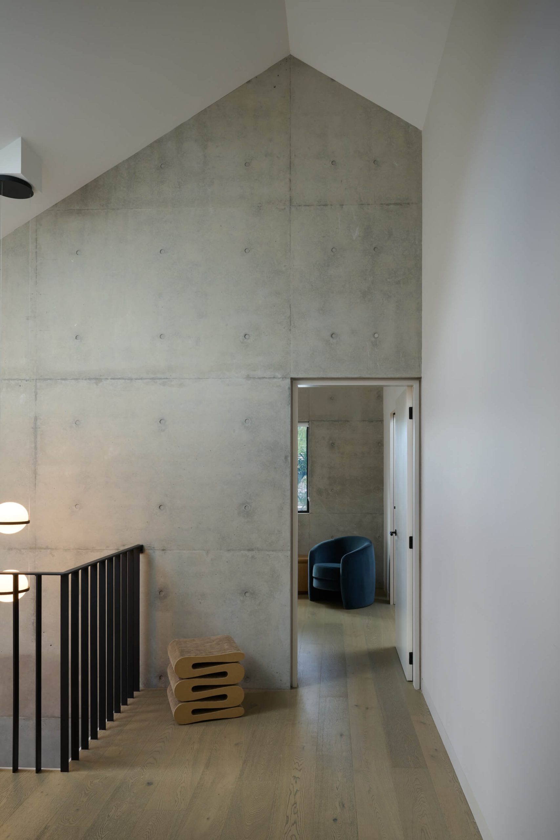
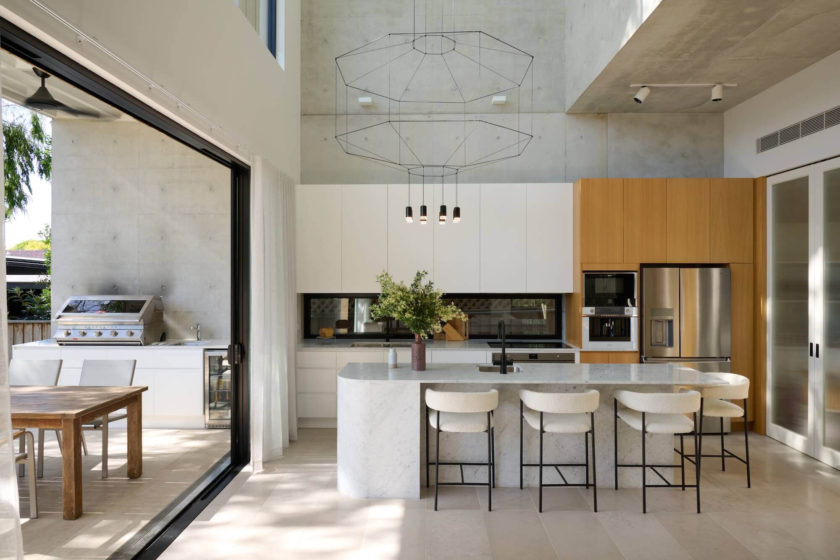
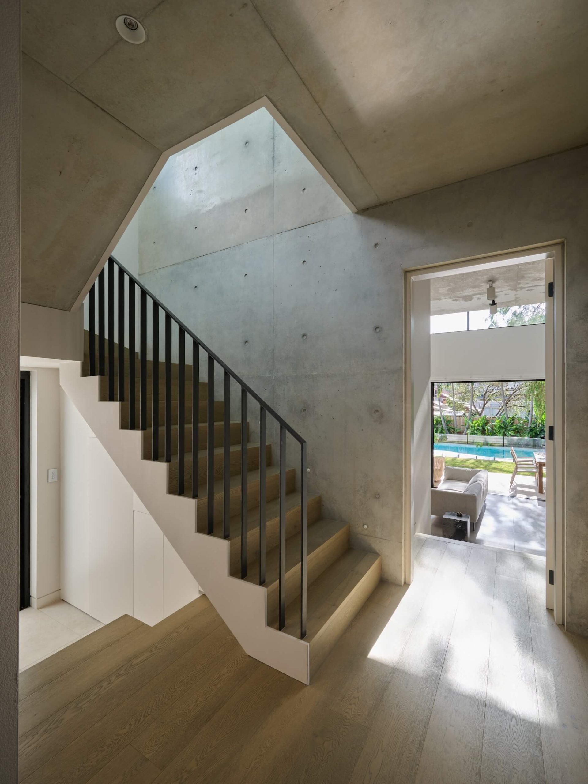
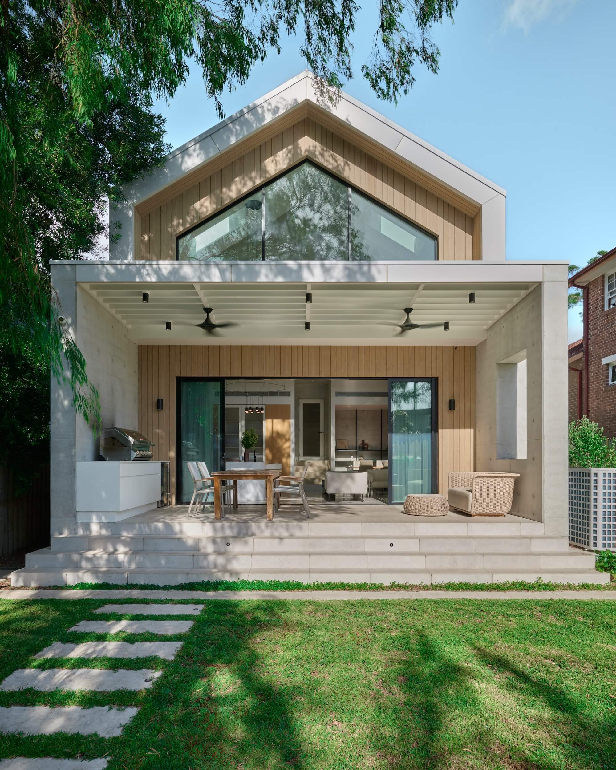
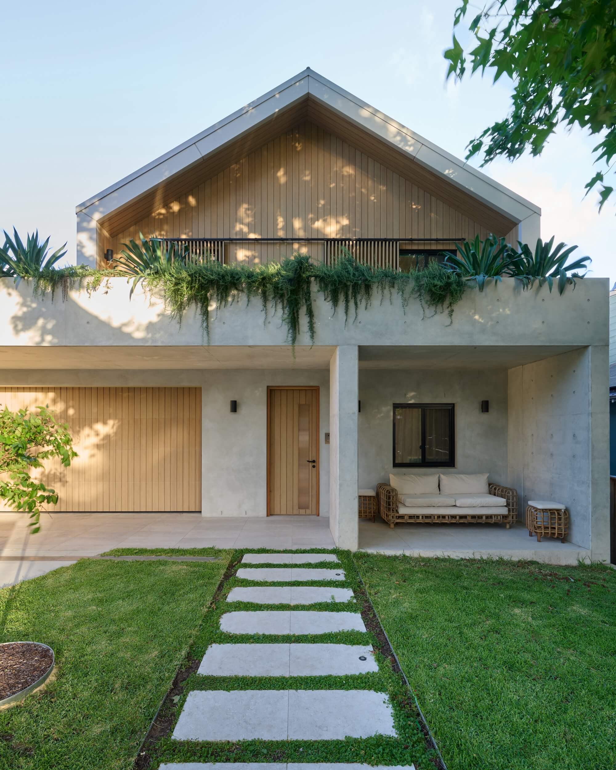
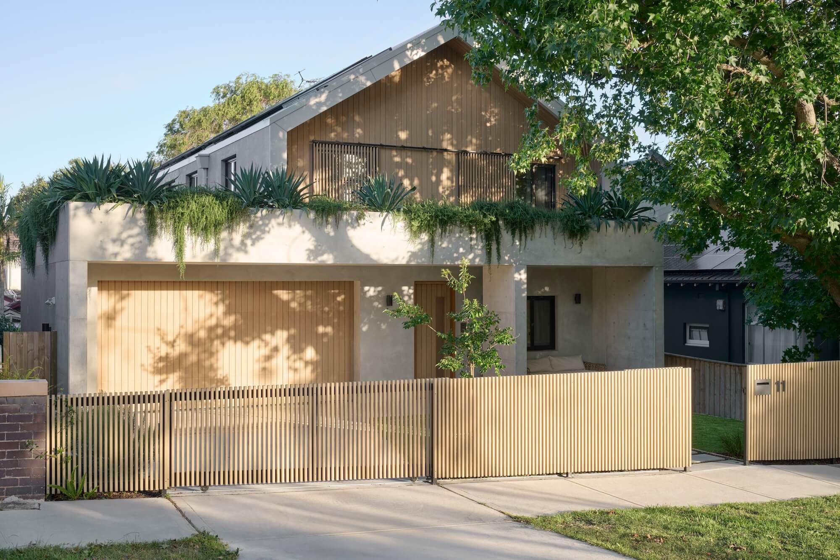
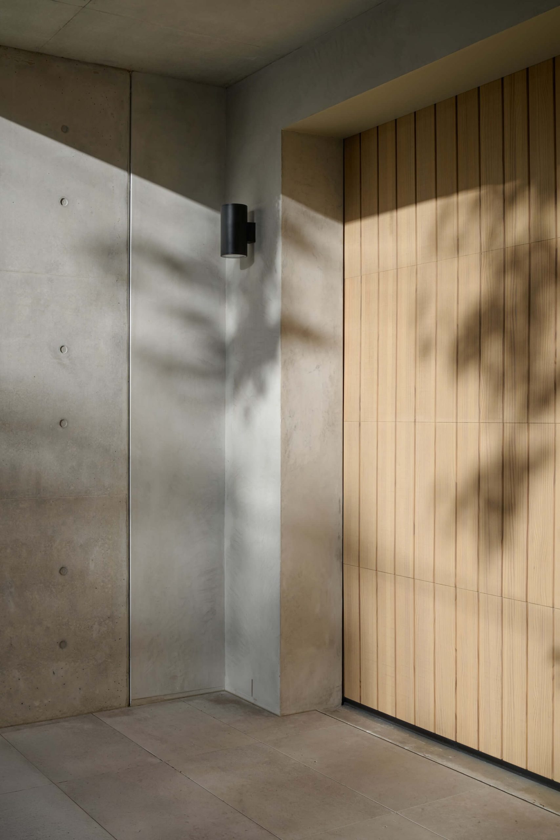
To ensure a solid foundation, screw piles were used to support the footing, providing a stable base for the innovative design. The home showcases a combination of double brick and off-form concrete walls, with one standout feature: a 9-meter-high off-form concrete wall and cantilevered suspended slab. This ambitious design required the careful use of a 60-tonne crane to lift and position the shutters into place, demonstrating the high level of craftsmanship and engineering involved in bringing this vision to life.
The exterior of the home blends striking industrial elements with natural warmth. The front and back walls are clad in custom AbodoWood, a feature that softens the bold concrete surfaces and adds a layer of texture and character to the design. Meanwhile, the remaining brickwork is finished with a Rockcote Concrete finish, creating a seamless connection between the two primary materials. This careful balance between off form concrete and timber cladding not only enhances the aesthetic appeal but also ensures durability and resilience, making the home both visually captivating and long-lasting.
Inside, the home continues to impress with its unique design challenges. One of the most striking elements is the 9-meter-high, raked 30-degree ceilings, which create an open and airy feeling throughout the living spaces.
To install these impressive cathedral ceilings, custom scaffolds were specially fabricated to allow for precise access and installation, showcasing the ingenuity and dedication of the construction team.
From foundation to finish, this home exemplifies cutting-edge design and construction, merging bold architectural features with careful craftsmanship to create a truly extraordinary living space.
Related projects.
Point Piper Renovation & Addition